

King Street Properties’ customizable advanced manufacturing platform
Paving the way for tomorrow's breakthroughs
Play Video75-Acre
R&D and Advanced Manufacturing Campus
1M RSF
Purpose-Built Space
$1B+
Total Investment
40'
Clear Heights
48'
Column Spacing
Welcome to Pathway Triangle
Pathway Triangle is an advanced manufacturing campus in Morrisville, North Carolina. The campus offers 1M square feet of purpose-built space for the full development lifecycle of life science companies; from clinical-stage development through commercial-scale production.
Providing Specialized Space for Today’s Science
The Pathway platform developed by King Street Properties gives companies the space they need to research, develop, and manufacture their products without compromise. We remove the real estate obstacles that companies face when considering their drug development options, allowing them to focus on their quest to cure disease.
All Paths Lead to The Triangle


Triangle Map


Explore
the Campus
Building 1
Advanced Manufacturing
69K SF
Footprint
105K SF
Total
36K SF
Second Floor
Building 2
Advanced Manufacturing
154K SF
Footprint
202K SF
Total
48K SF
Second Floor
Building 3
Advanced Manufacturing
74K SF
Footprint
29K SF
2nd Floor
103K SF
Total
2
Stories
Amenity Pavilion
Building 4
Advanced Manufacturing
113K SF
Footprint
149K SF
Total
36K SF
Second Floor
Triangle Gallery
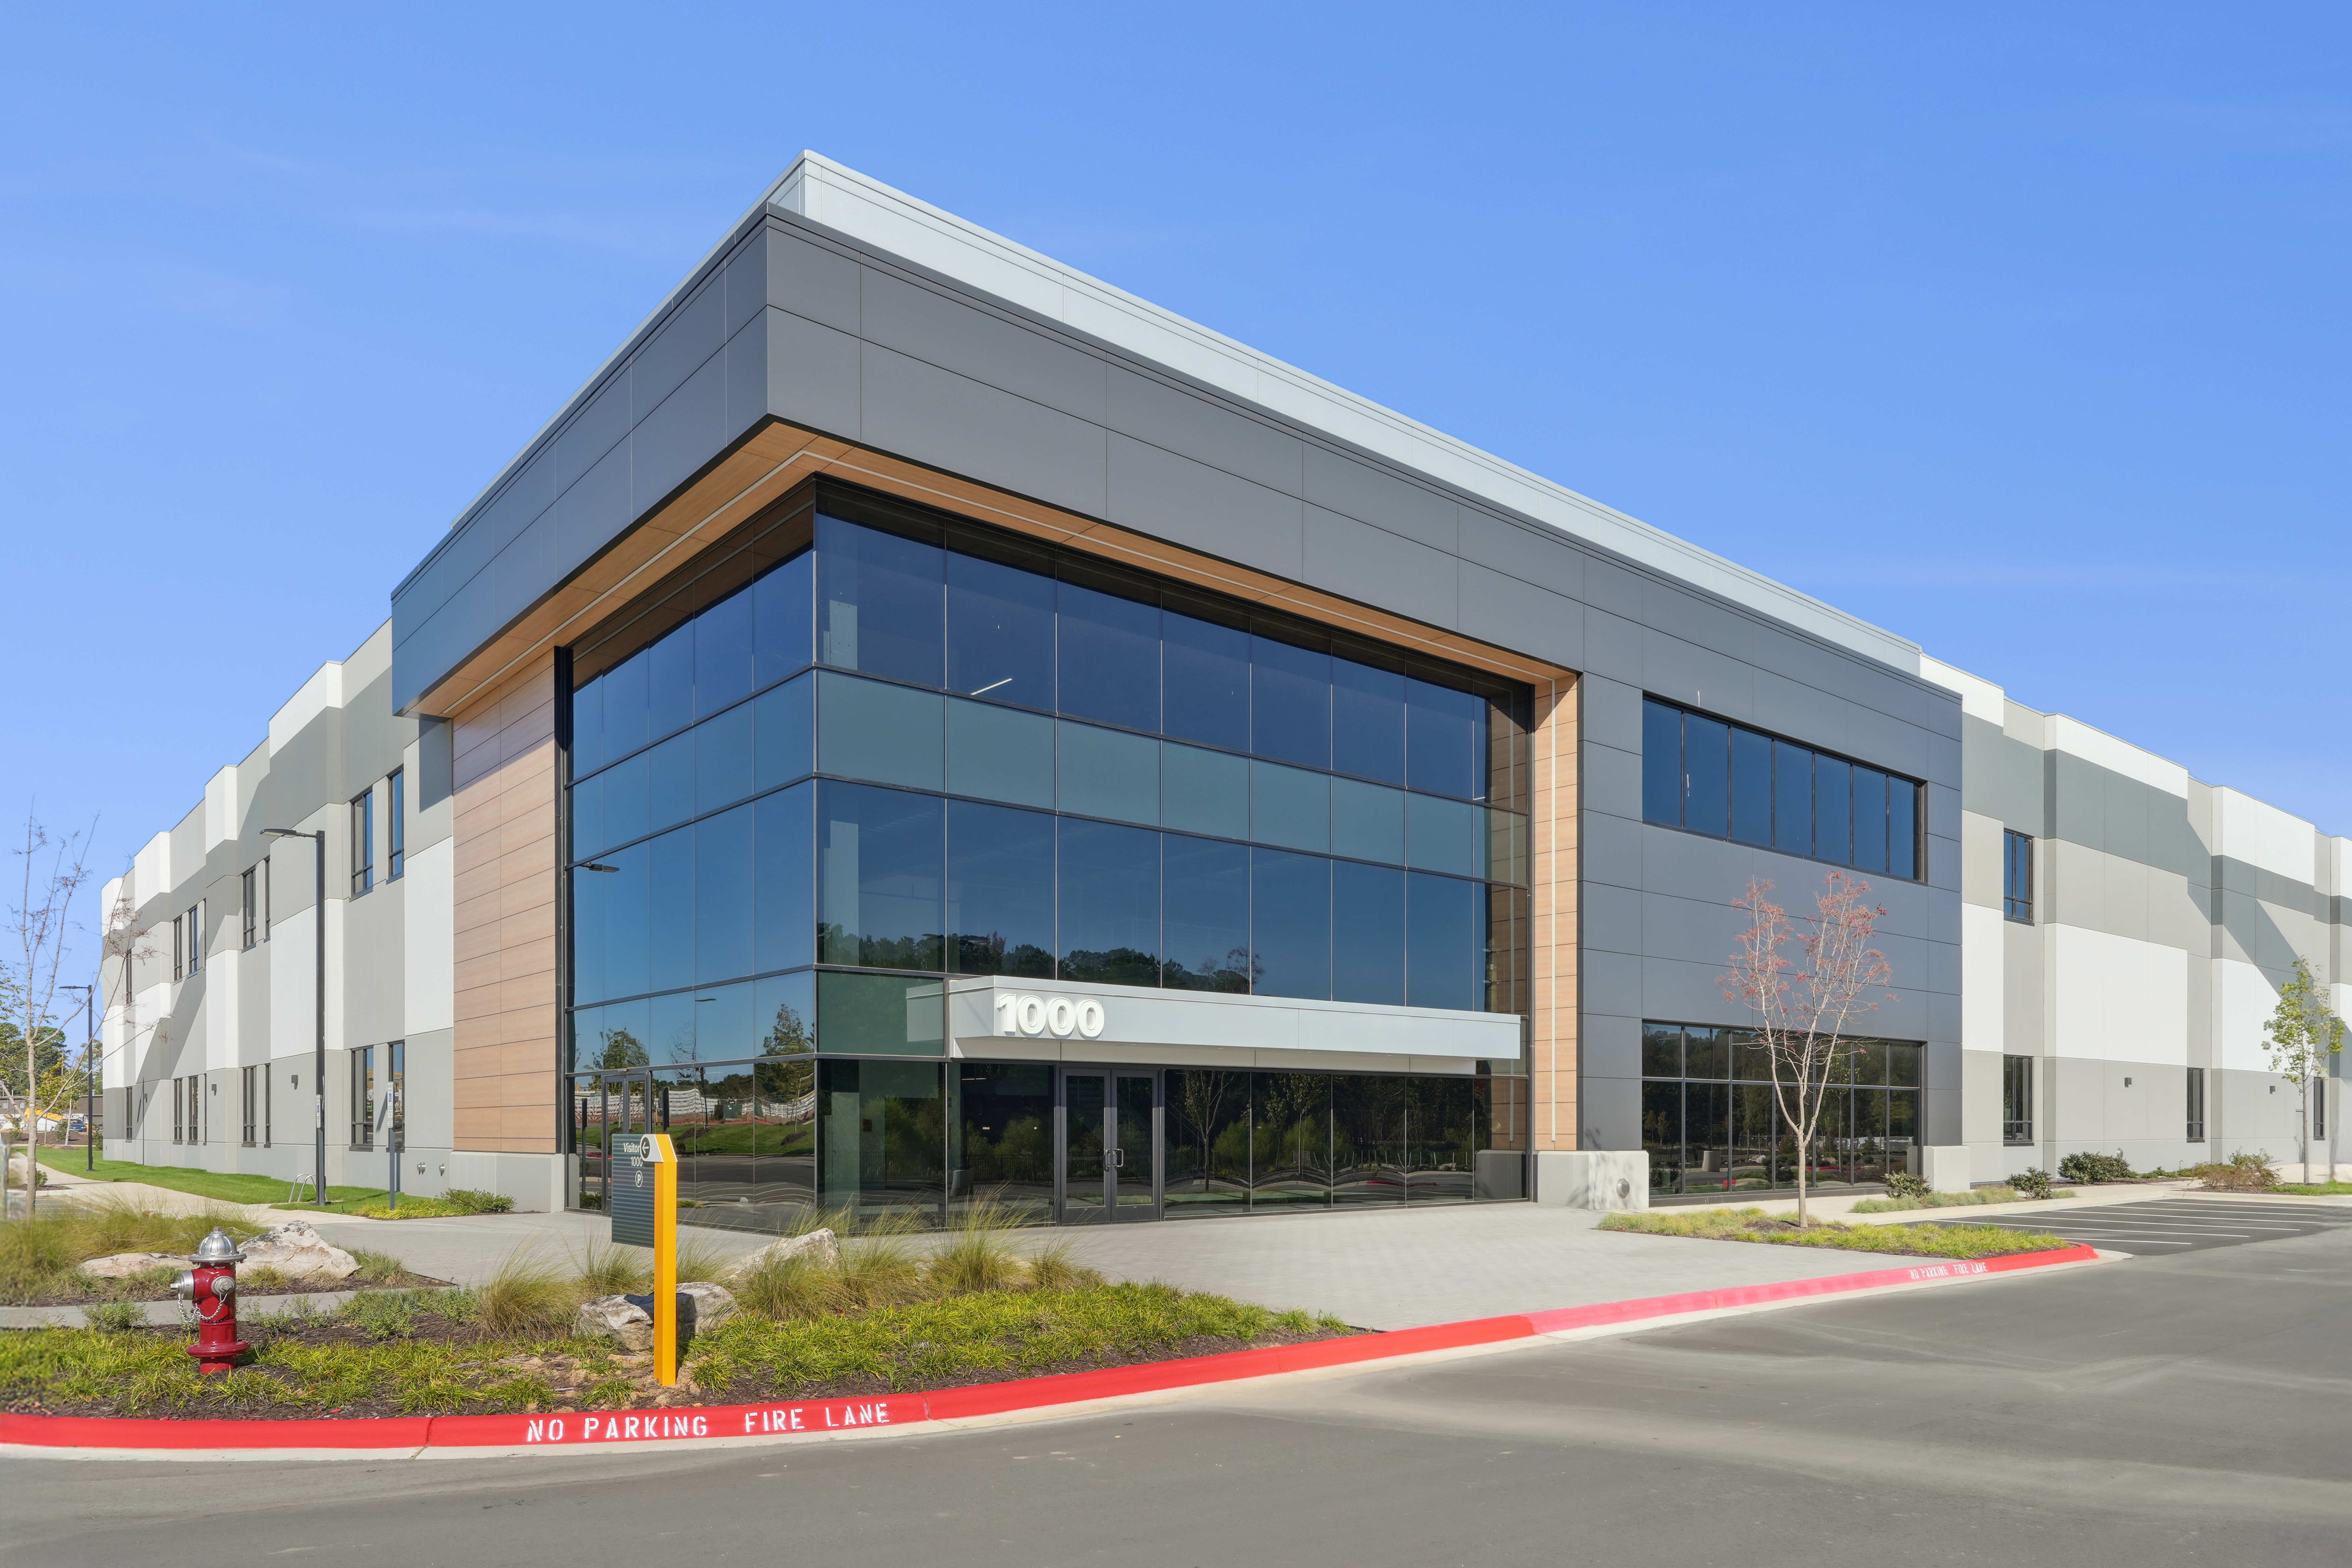
Building 1000
105,000 SF of space currently available in Building 1000 with 69K SF on the ground floor and 36K SF on the second floor
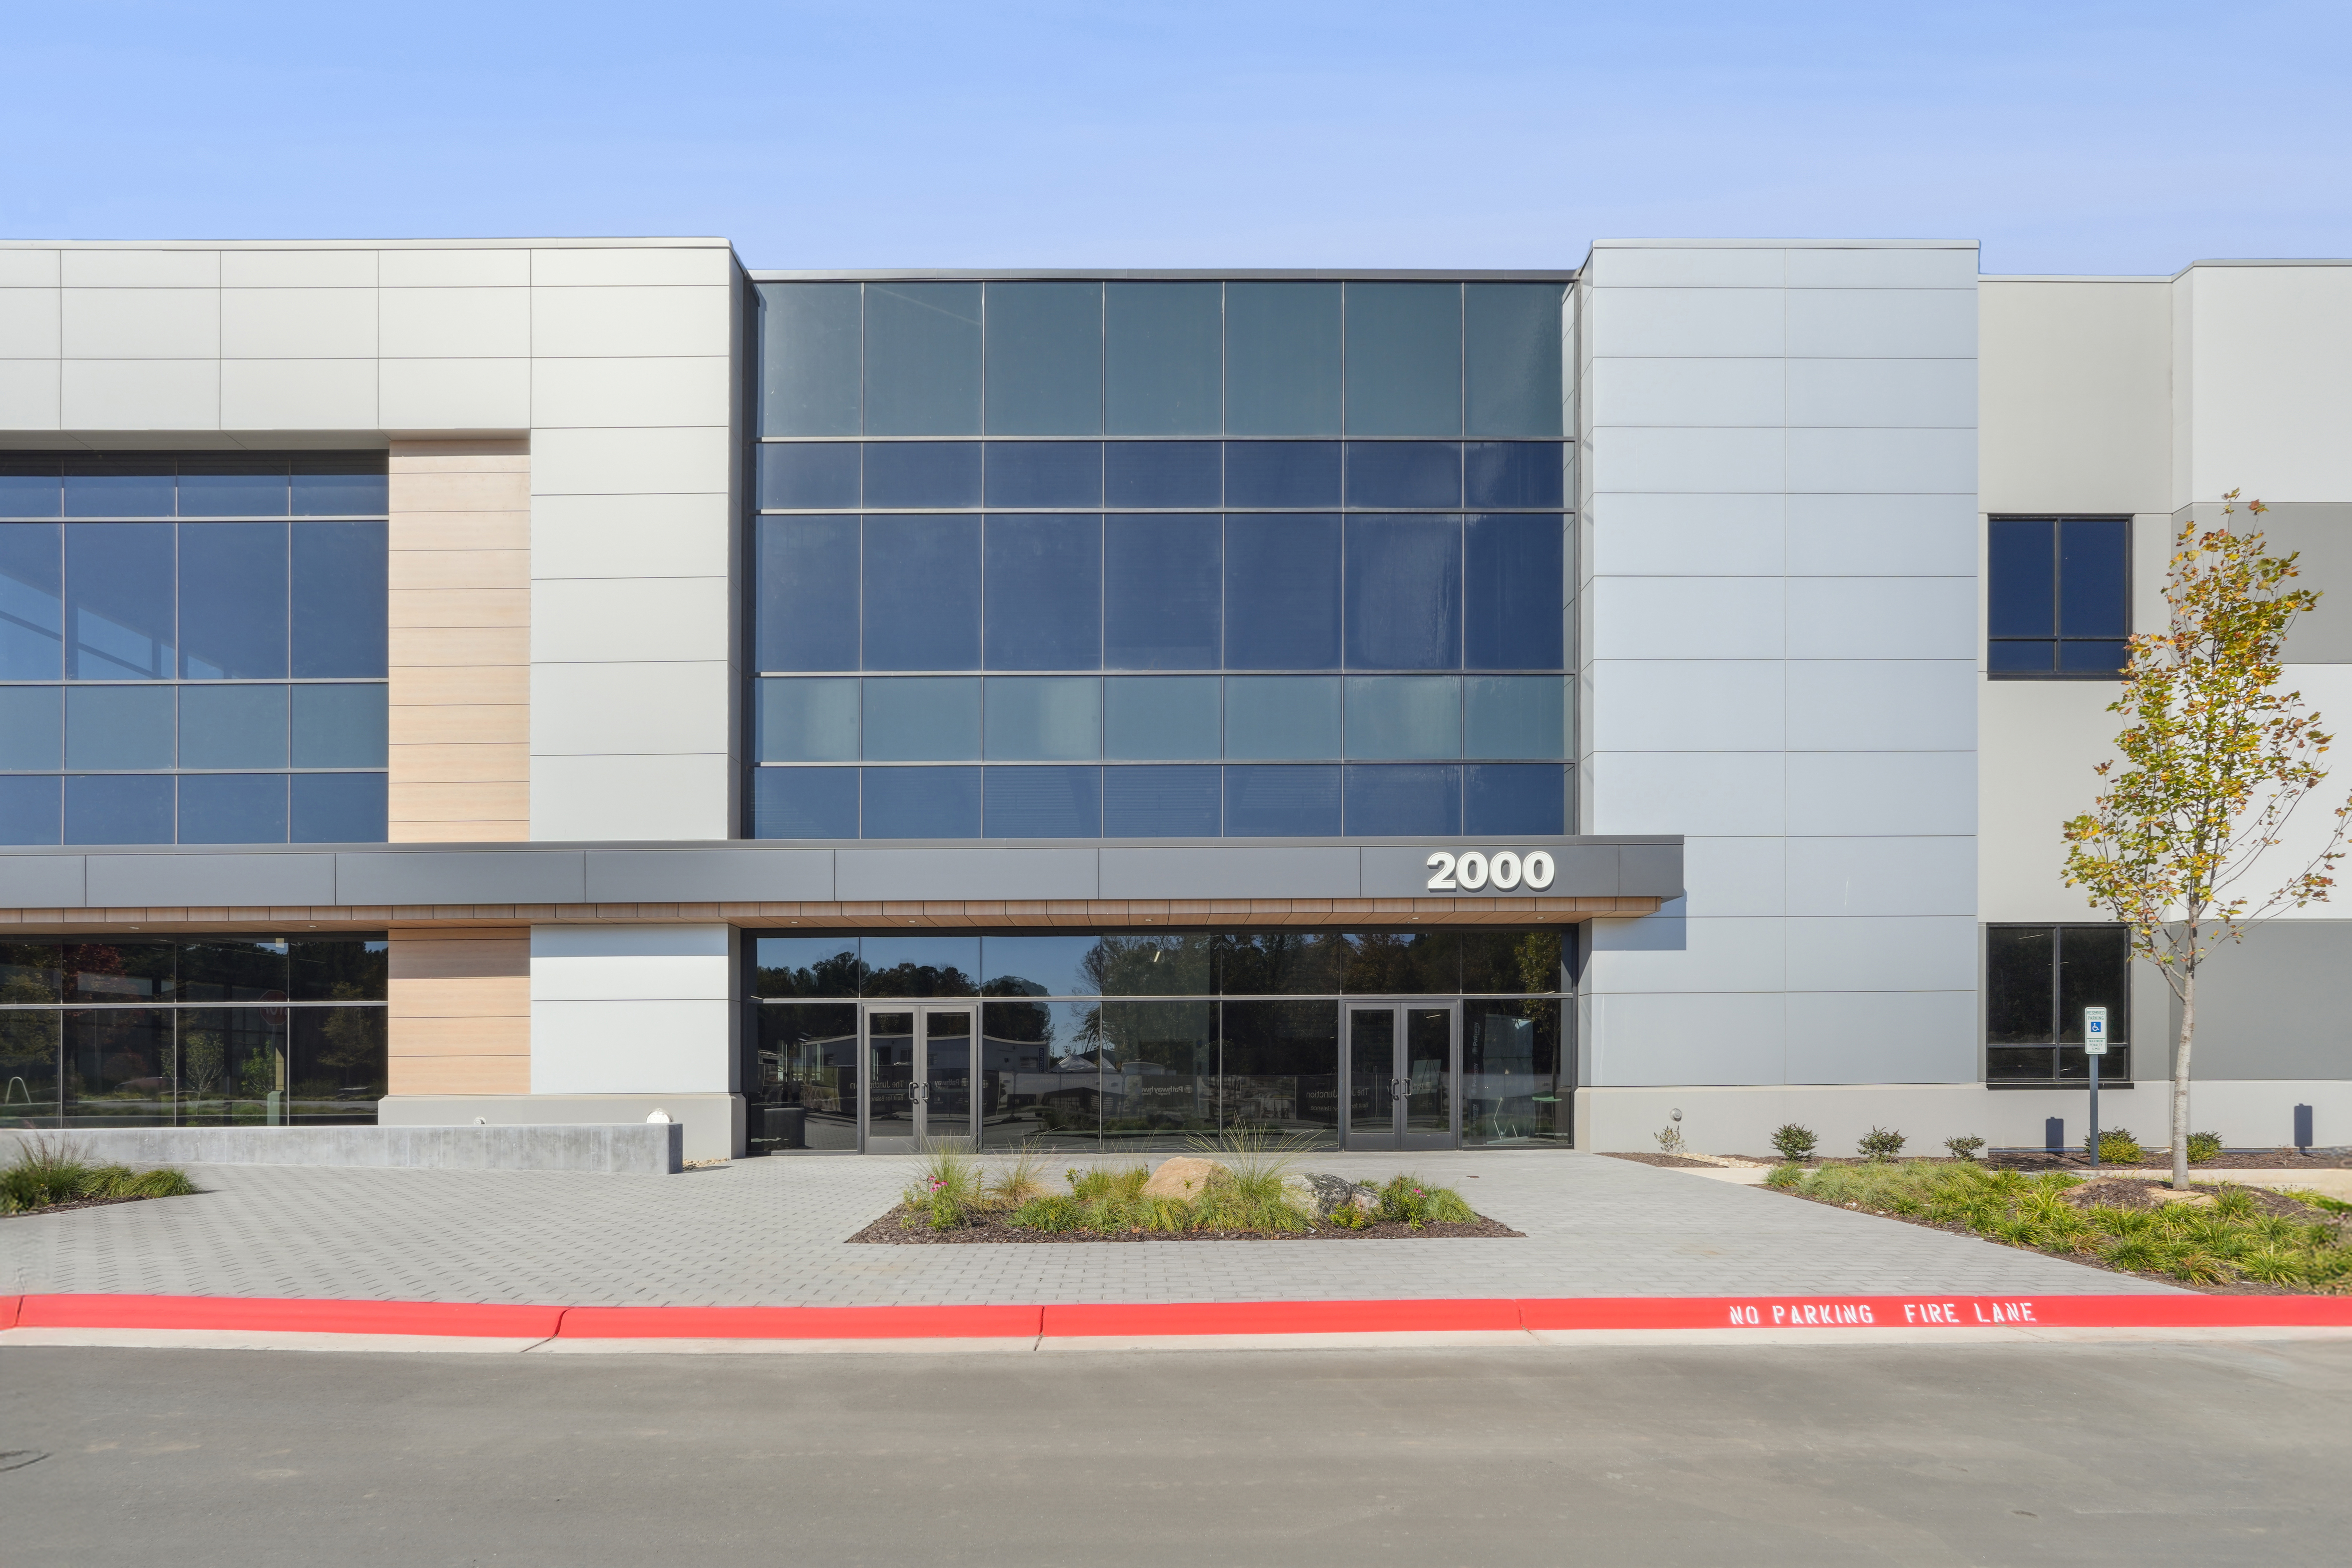
Commuter-Friendly.
Ideally situated with immediate access to I-40, I-540, and NC Highway 54 and less than 2 miles from Raleigh-Durham International Airport.
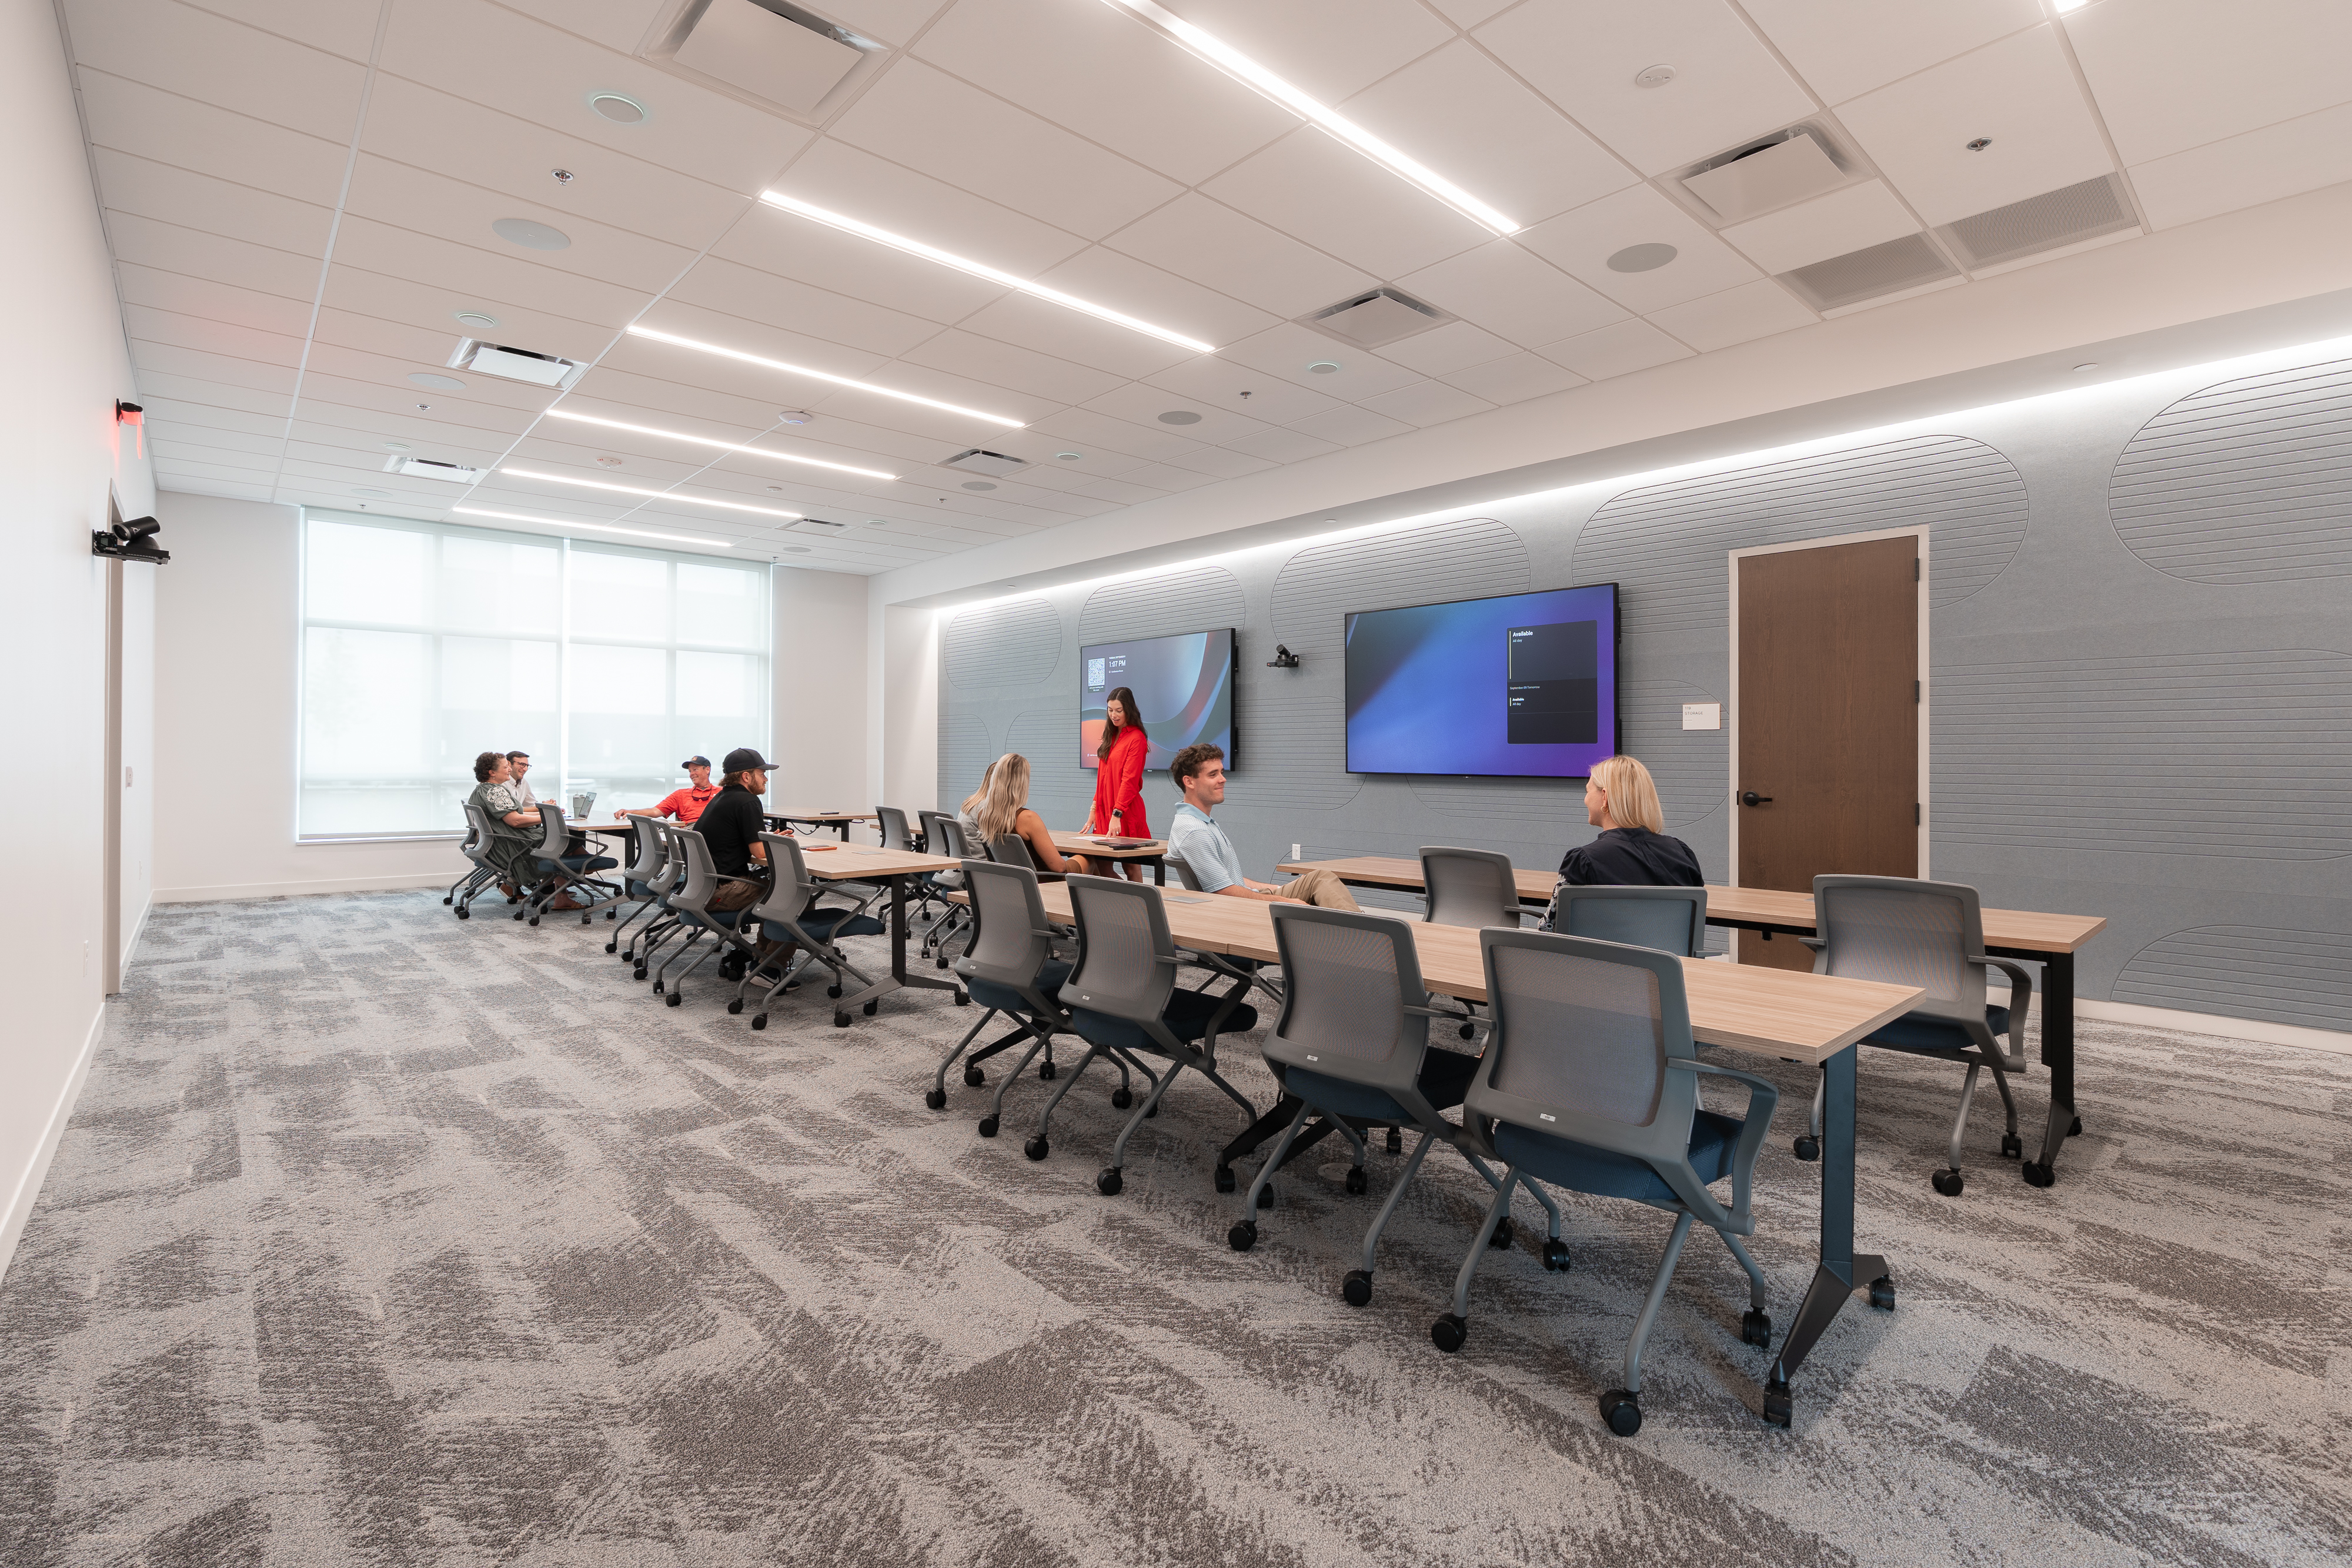
Connecting Teams.
Training and conference rooms give teams space to meet outside the office without leaving the campus.
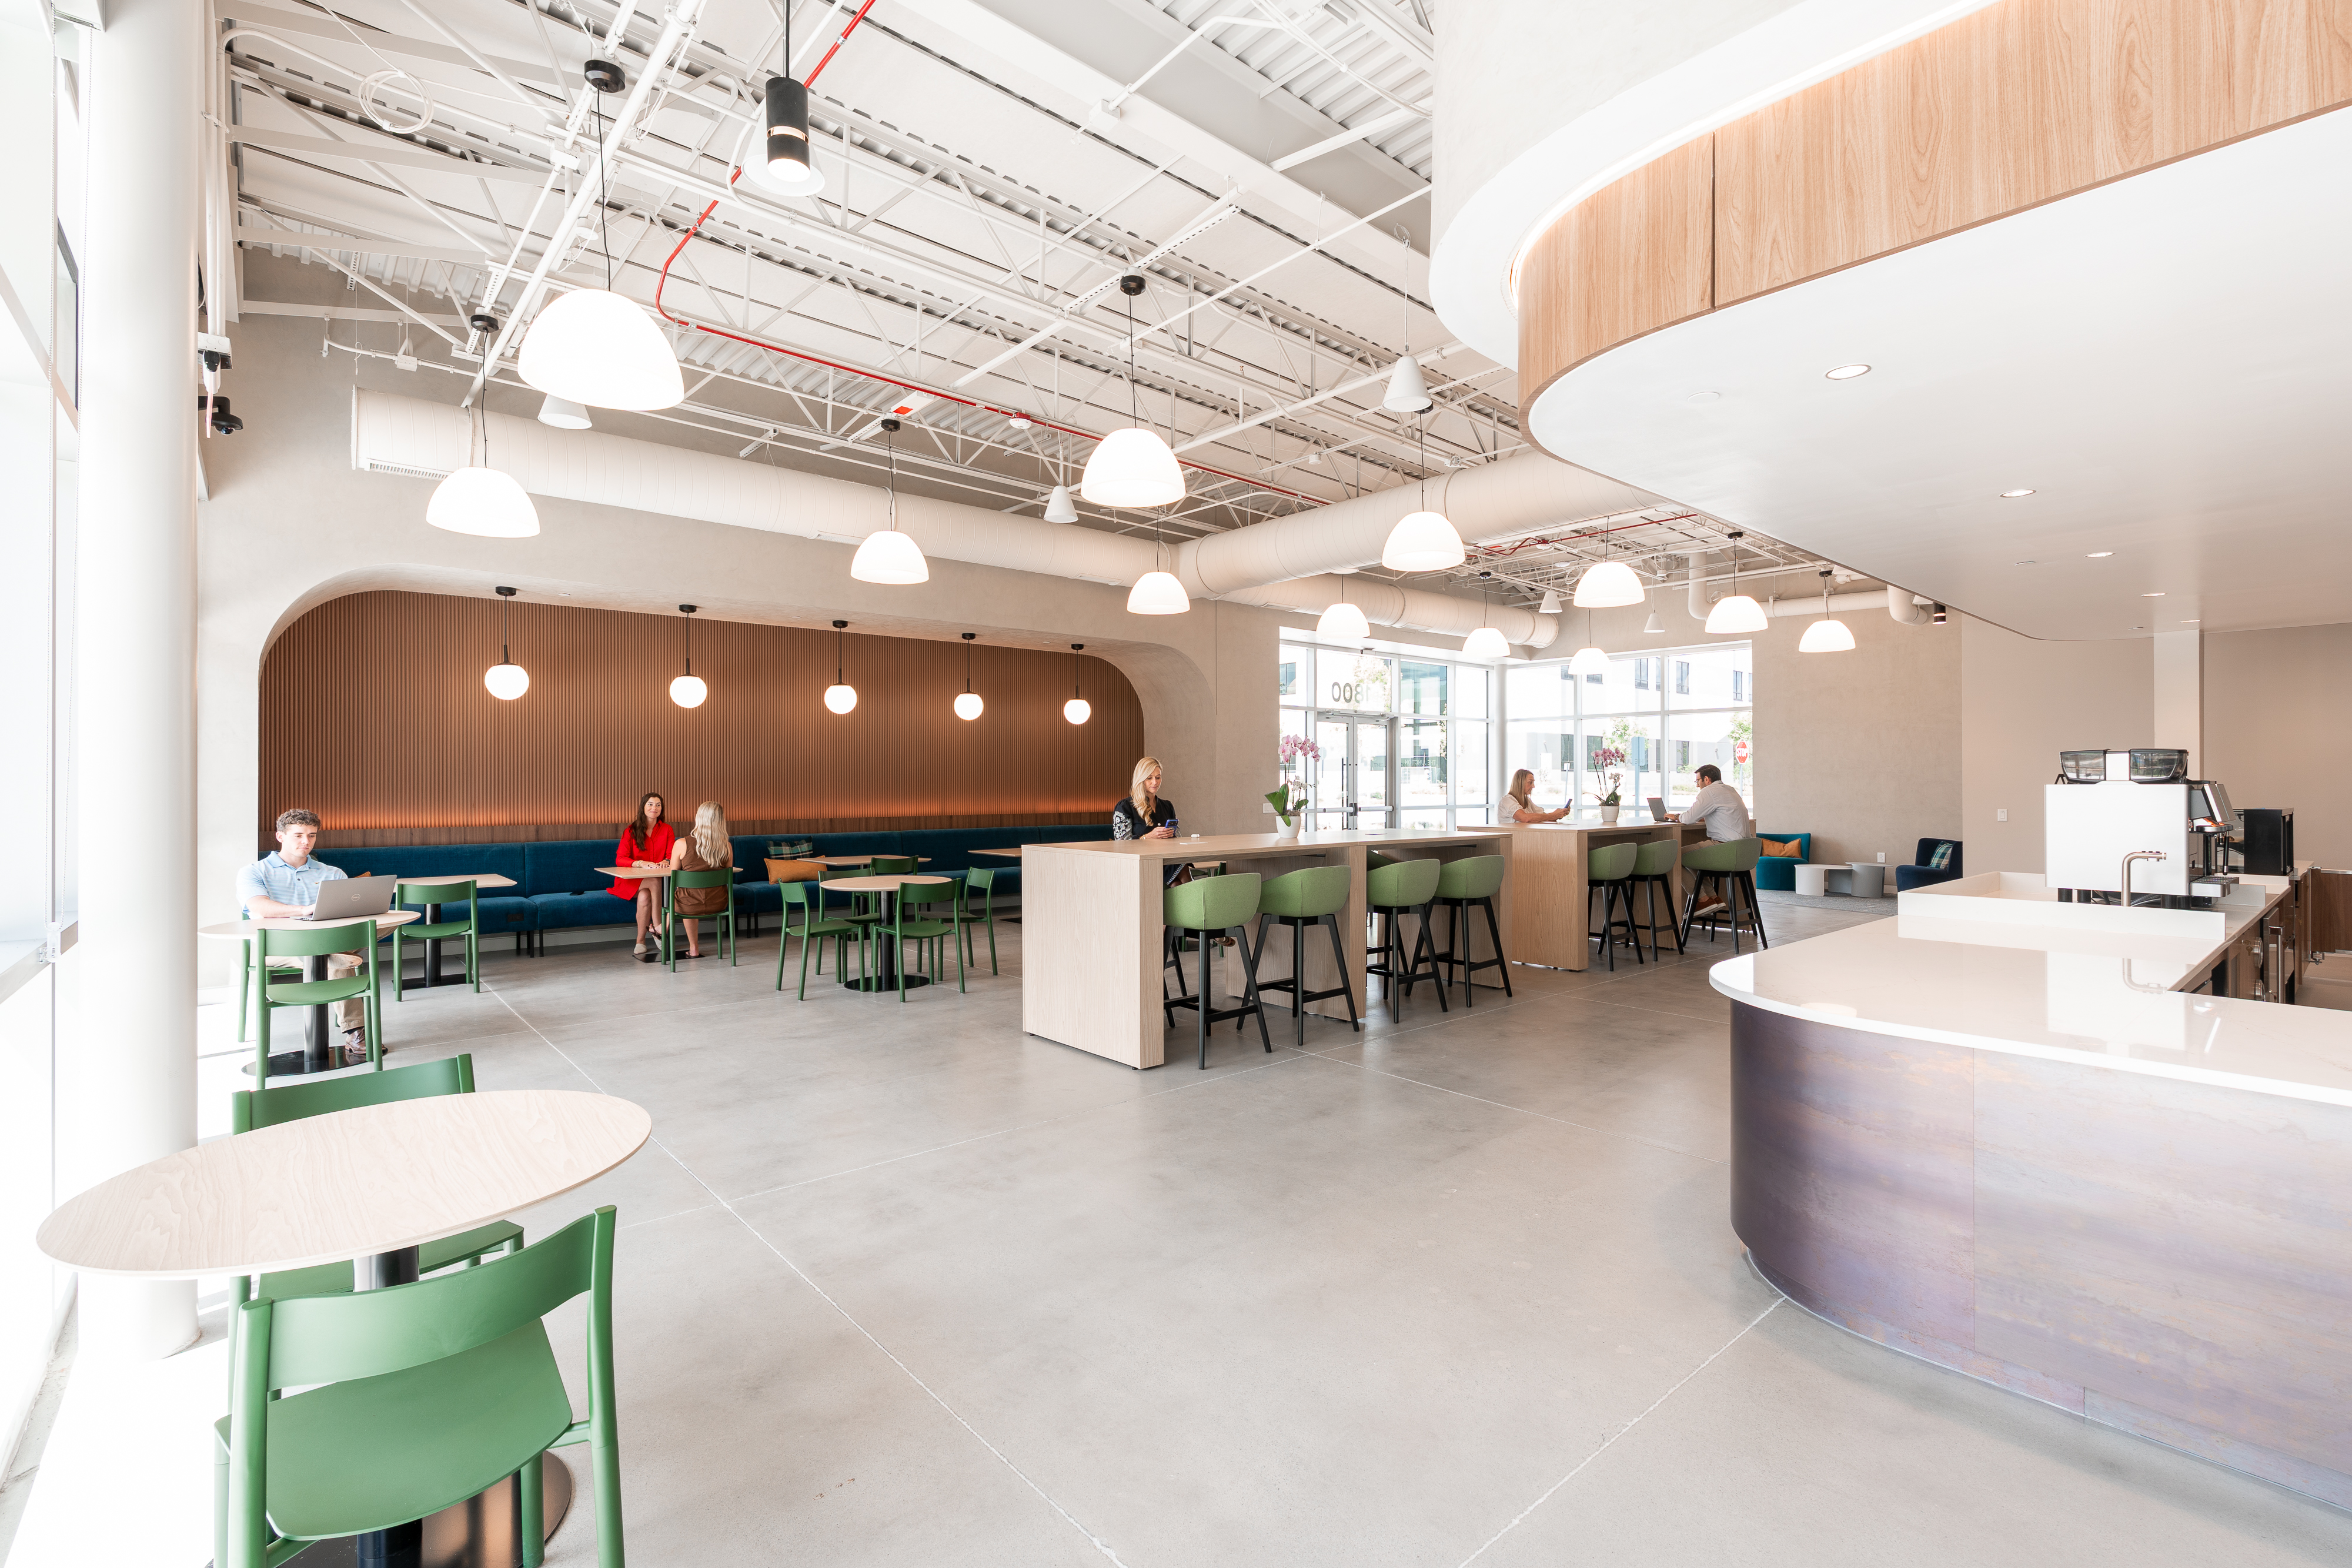
Built-In Convenience
On-site café offering breakfast, lunch, coffee and snacks.
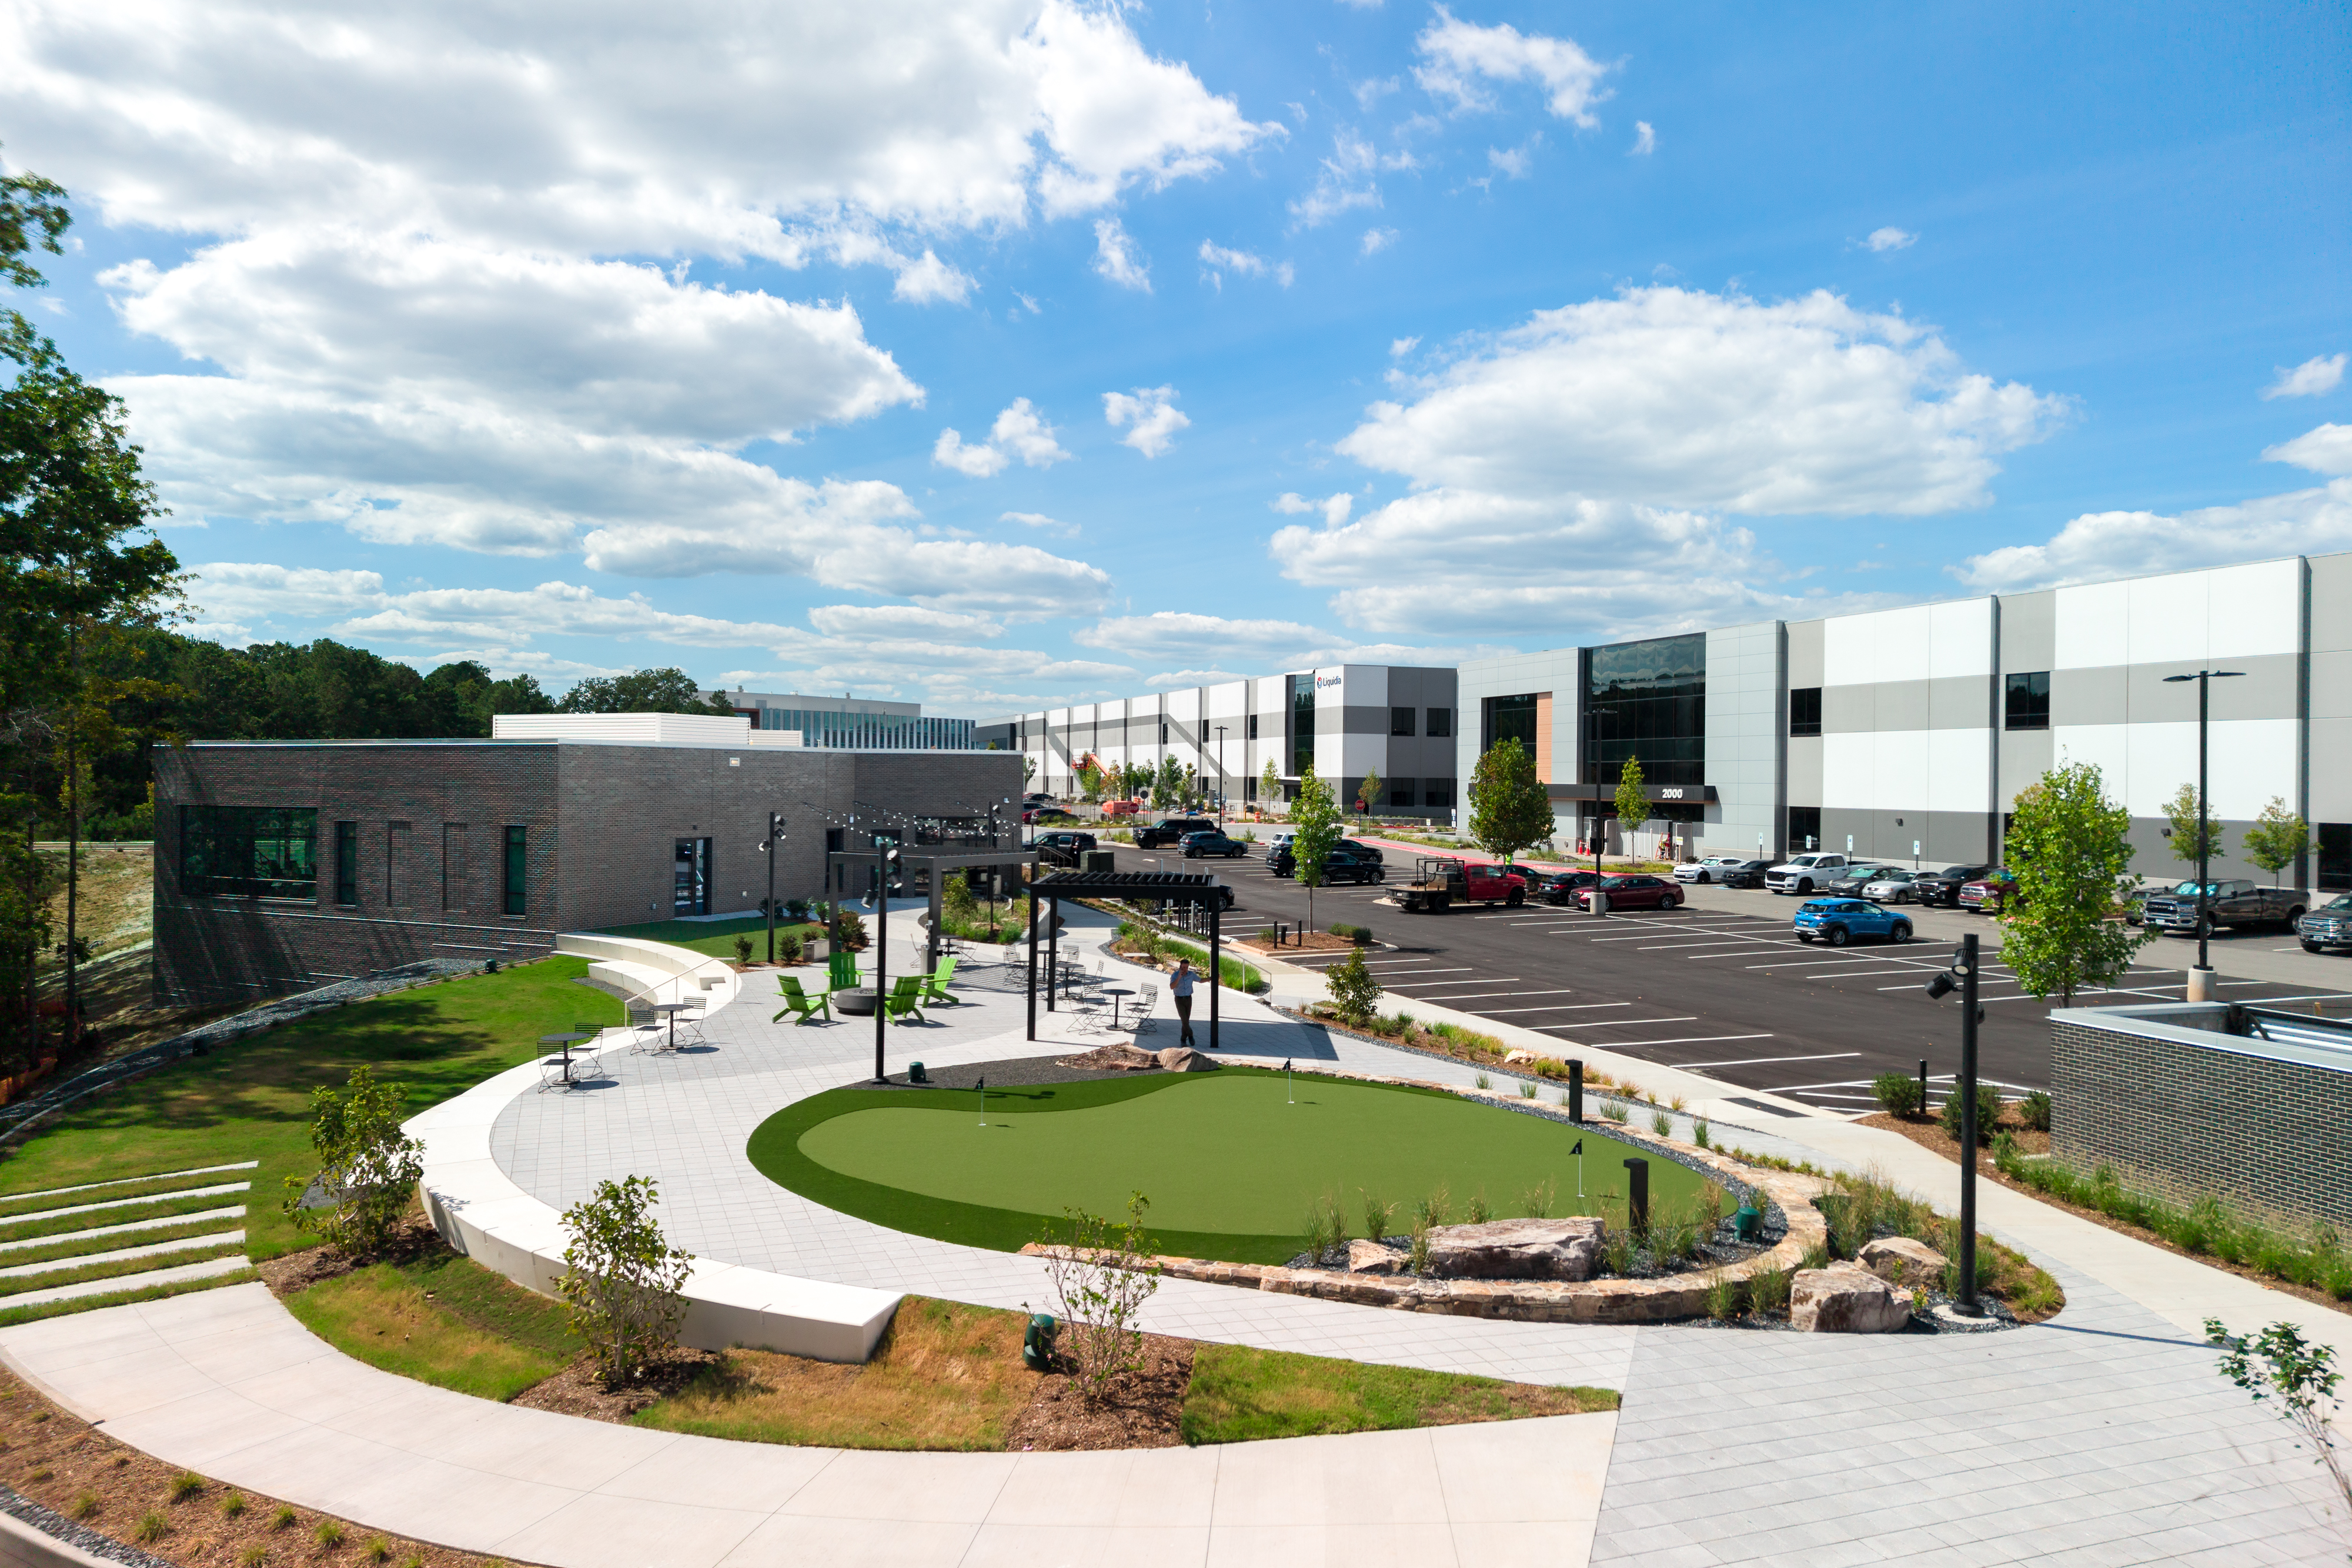
Open Space.
Tenants benefit from access to the Stirrup Iron Creek Greenway and outdoor amenities including putting green, yoga lawn, firepit, and more.
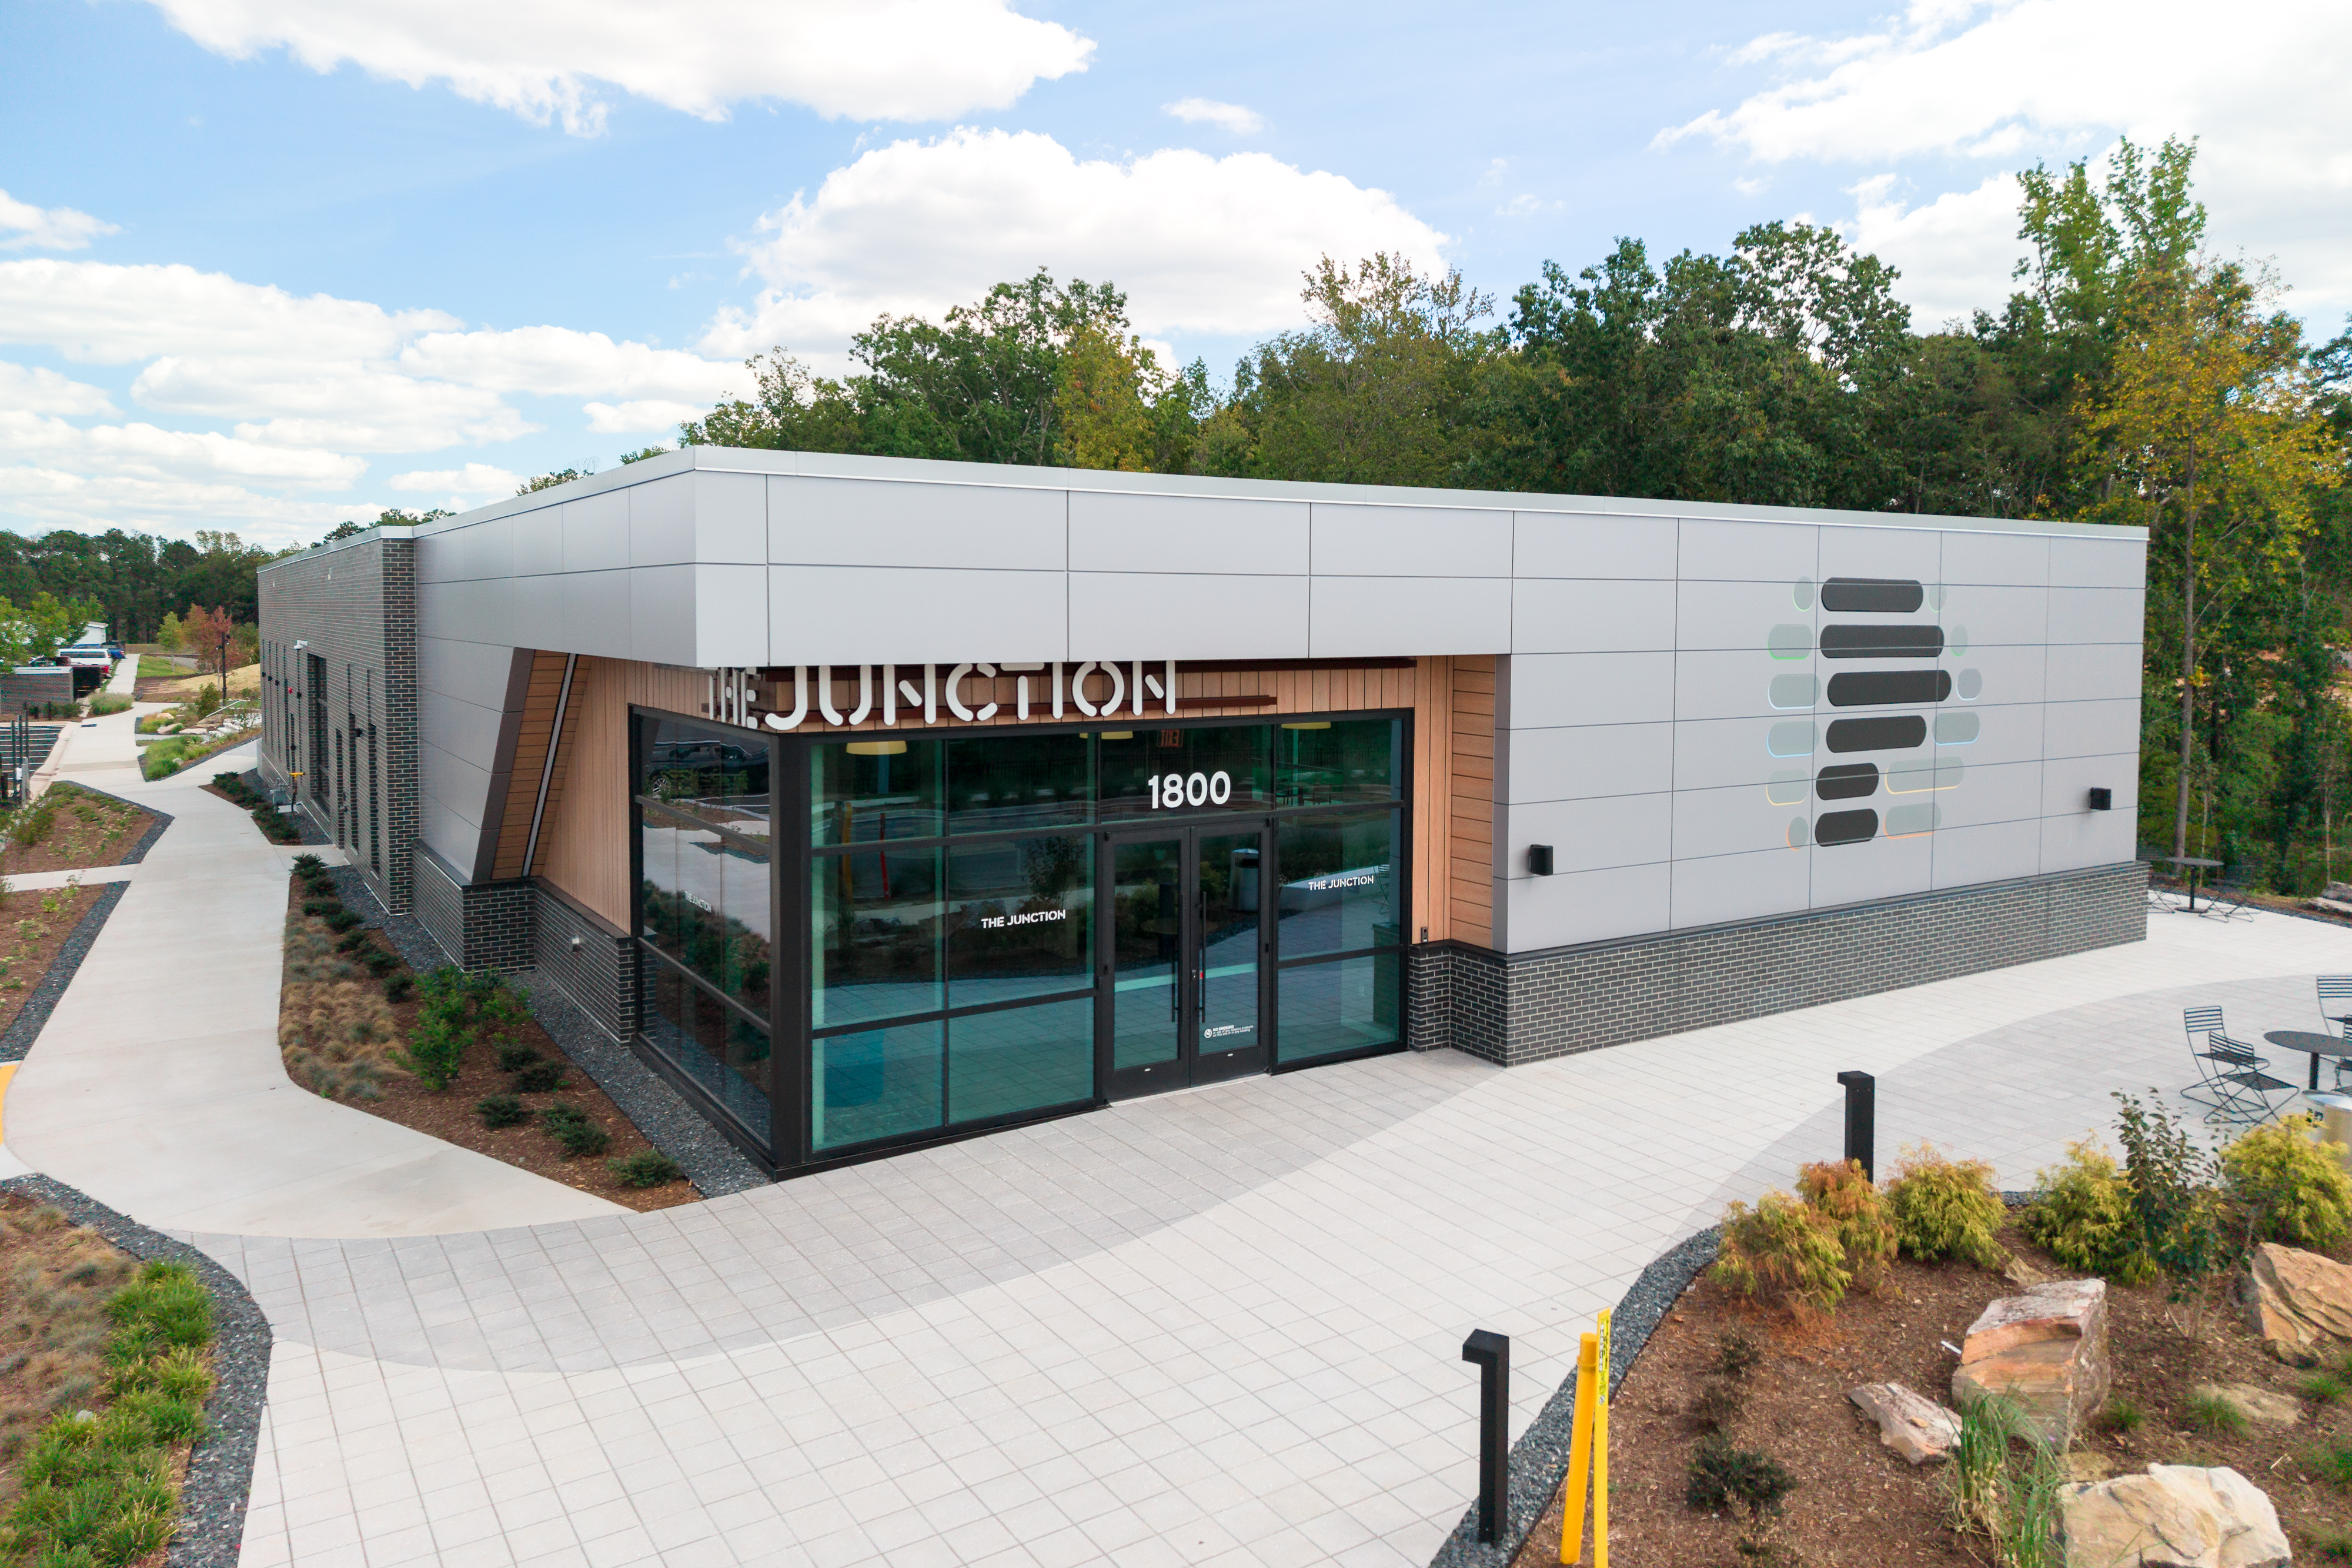
The Junction.
Pathway Triangle’s on-site 10K SF amenity center features a café, conference rooms, fitness center and lounge.
